Active Listing · MLS 748316
11441 NE 38th Street
Elkhart, Iowa 50073 · Douglas Township · North Polk Schools. 3 beds, 1 bath, 1,312 sq ft on 0.74 acres — listed at $319,900.
Address
11441 NE 38th Street, Elkhart, IA 50073
County
Polk County
Township
Douglas Township — county, no covenants
Schools
North Polk
Fire
Ankeny Fire
Pride of ownership shows here
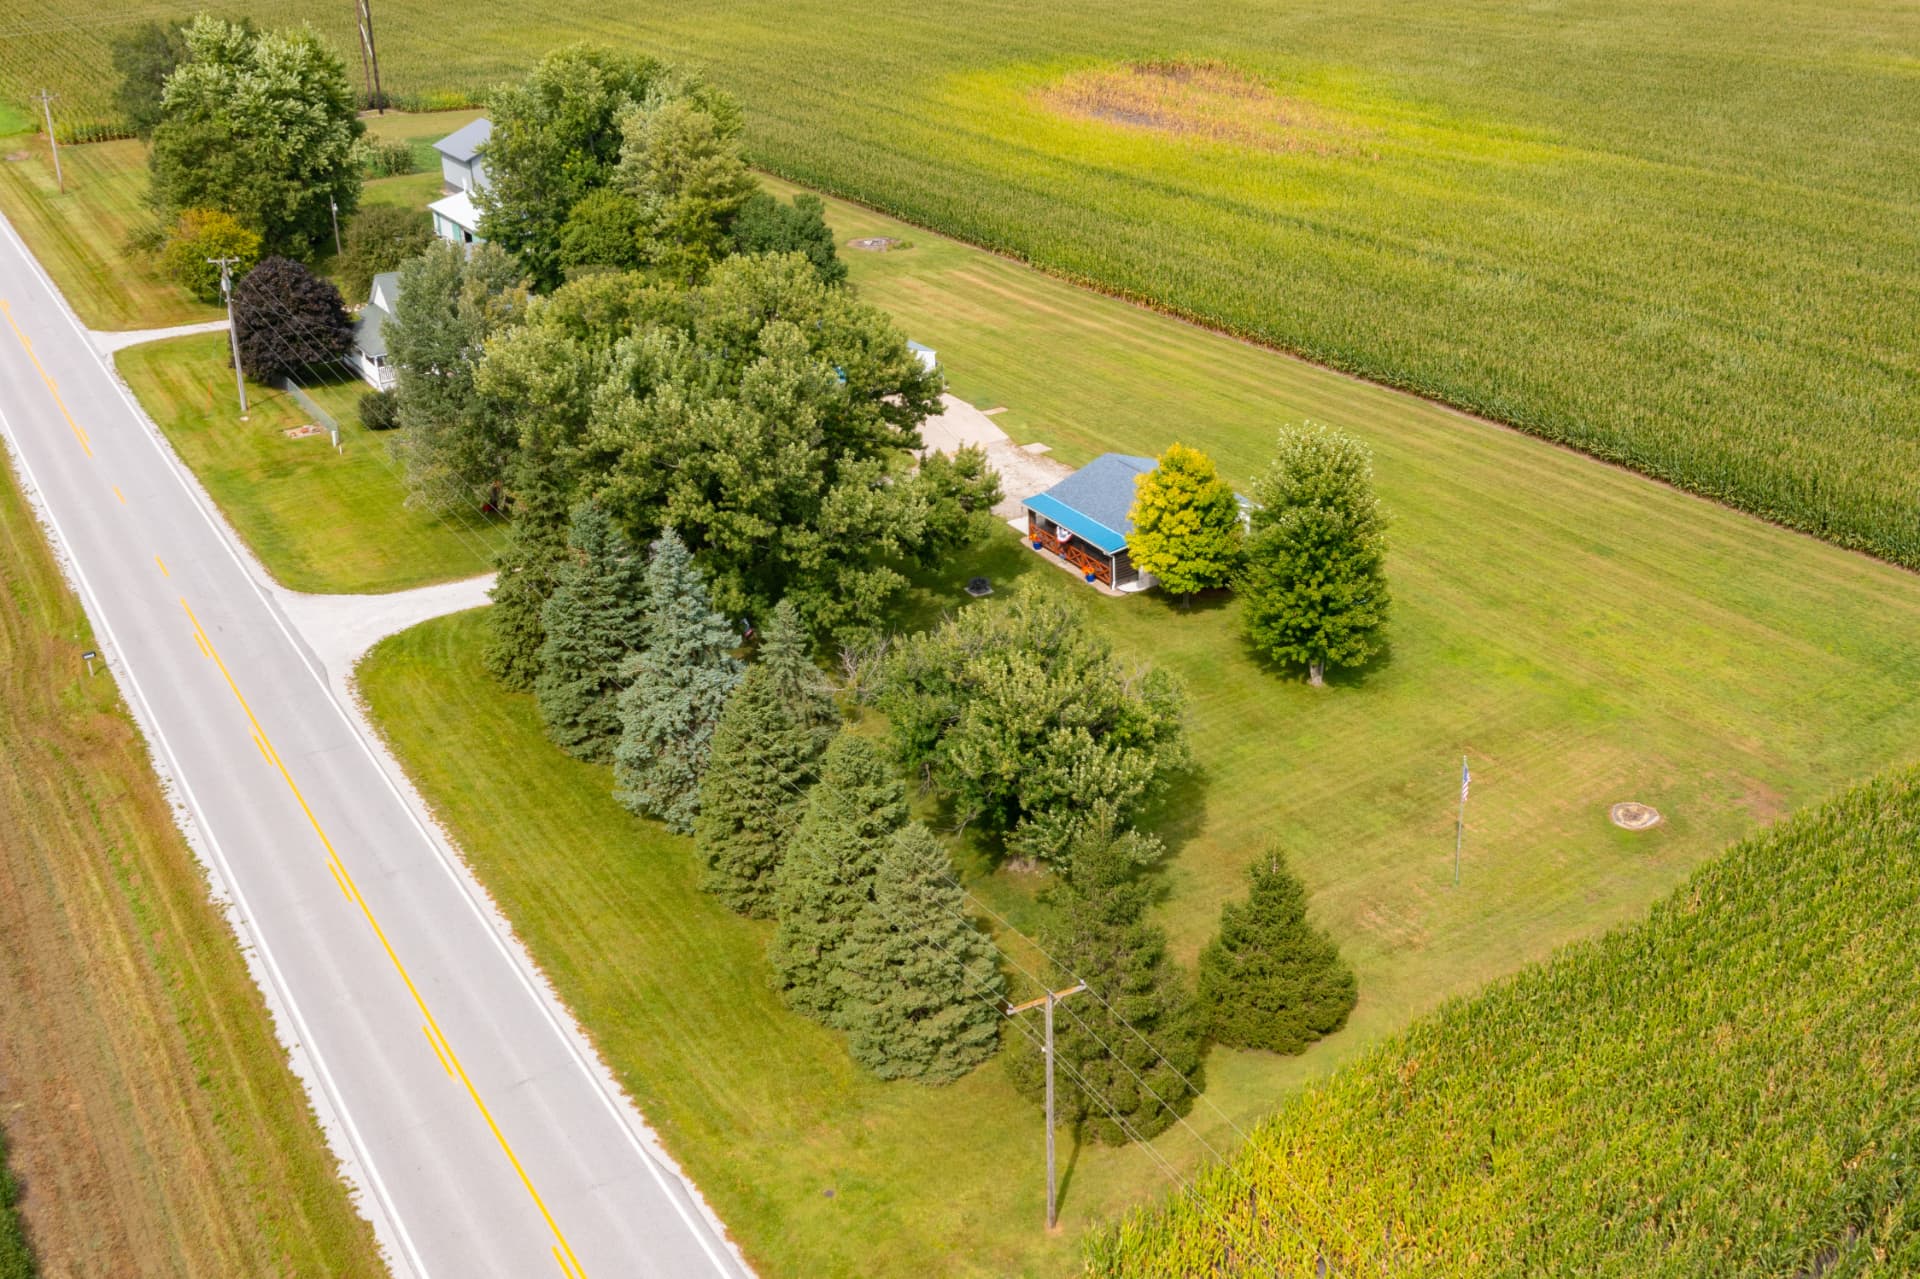
There has never been a more perfect location: Douglas Township (in the county, no covenants!), lower-ish taxes, Ankeny Fire, City of Elkhart address, and North Polk Schools. I mean, serious — do you even need to know what's inside?
Well, don't worry — this gem is a diamond. Built in 1935 but with major renovations, it has been incredibly loved by the current homeowners. I feel like they should charge extra for their vibes.
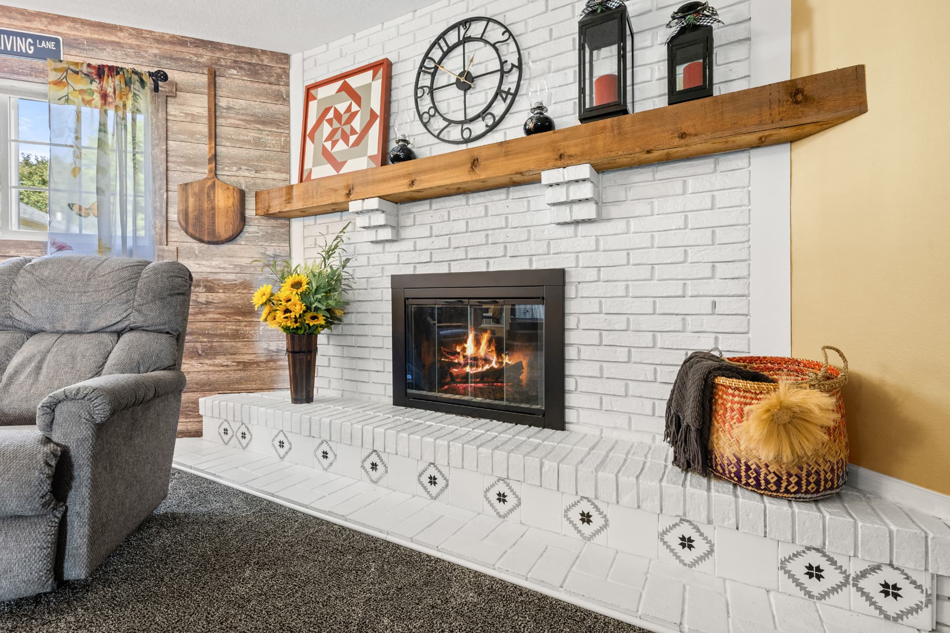
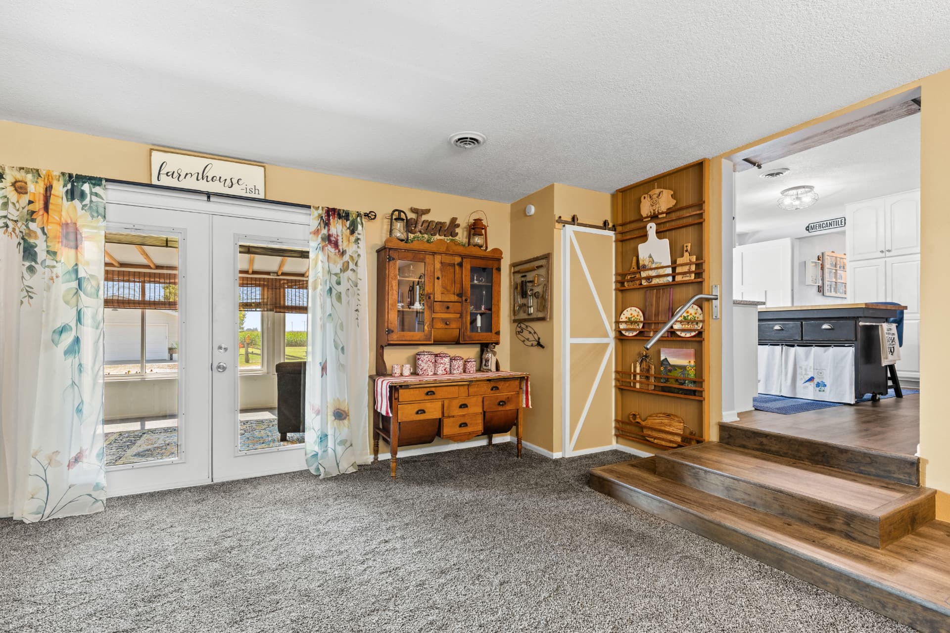
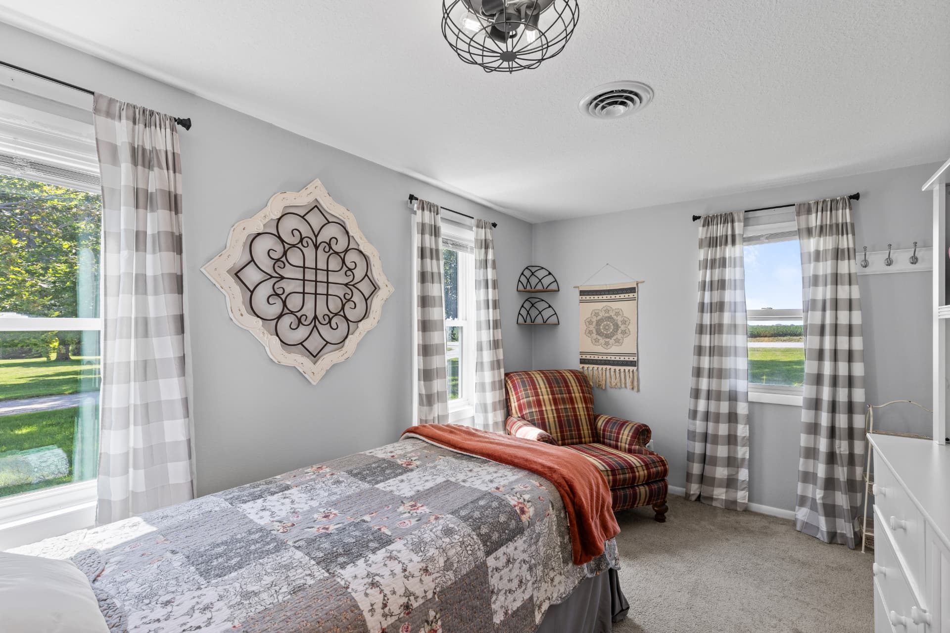
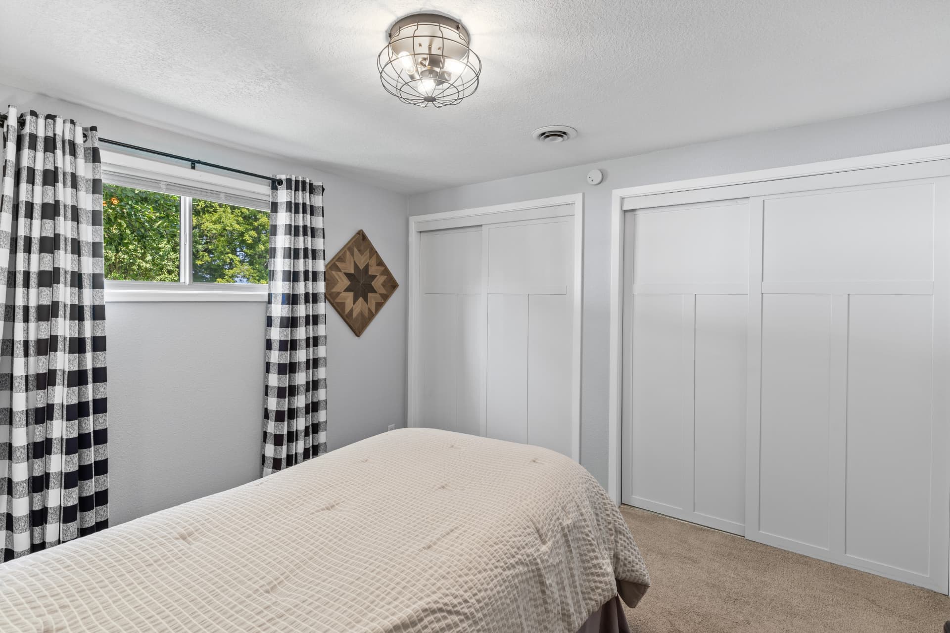
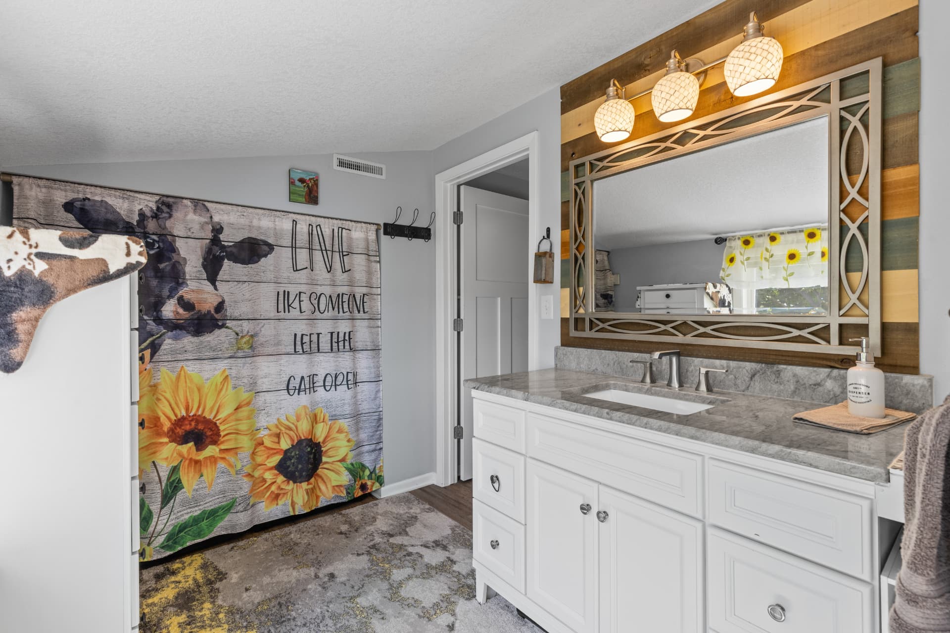
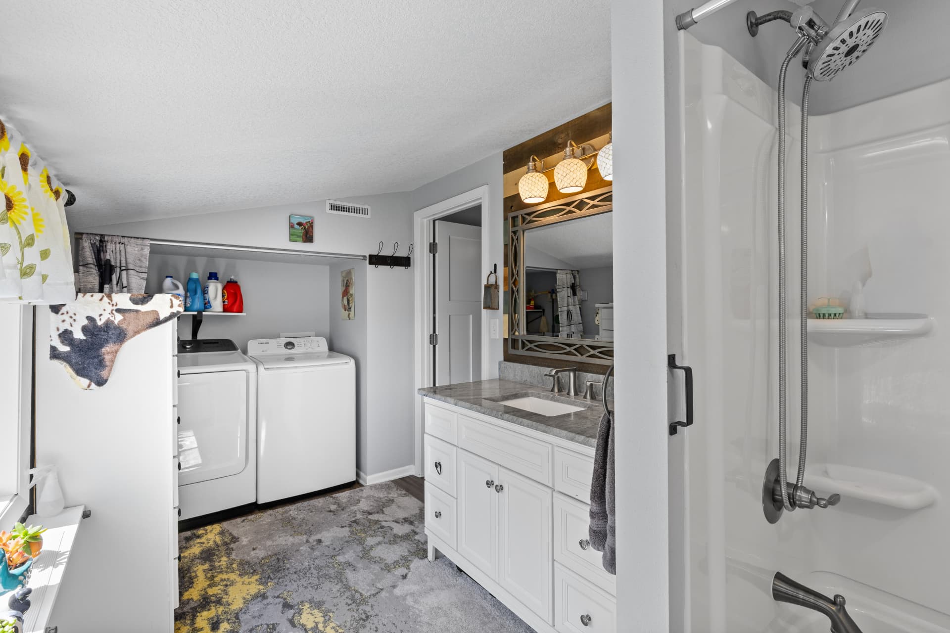
This nearly 1,500 sq ft home offers 3 bedrooms (none are huge), 1 full bathroom, and main-level laundry. The greatest of great rooms — this baby is 462 sq ft of charming, cozy, big — and the wood-burning fireplace is dreamy and fully operational.
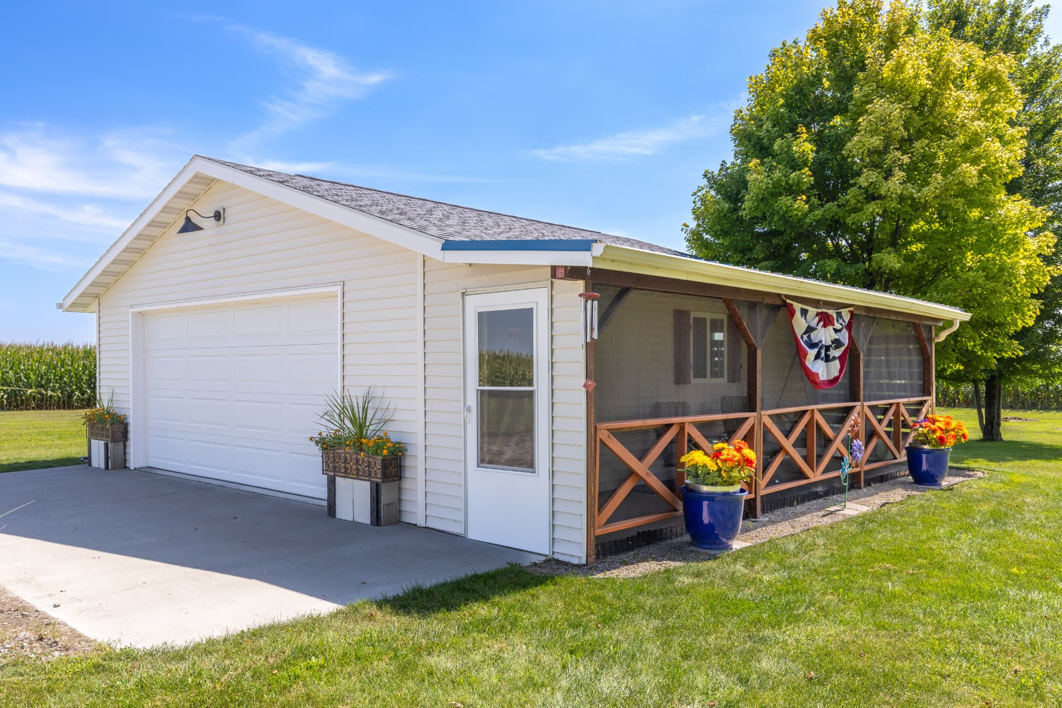
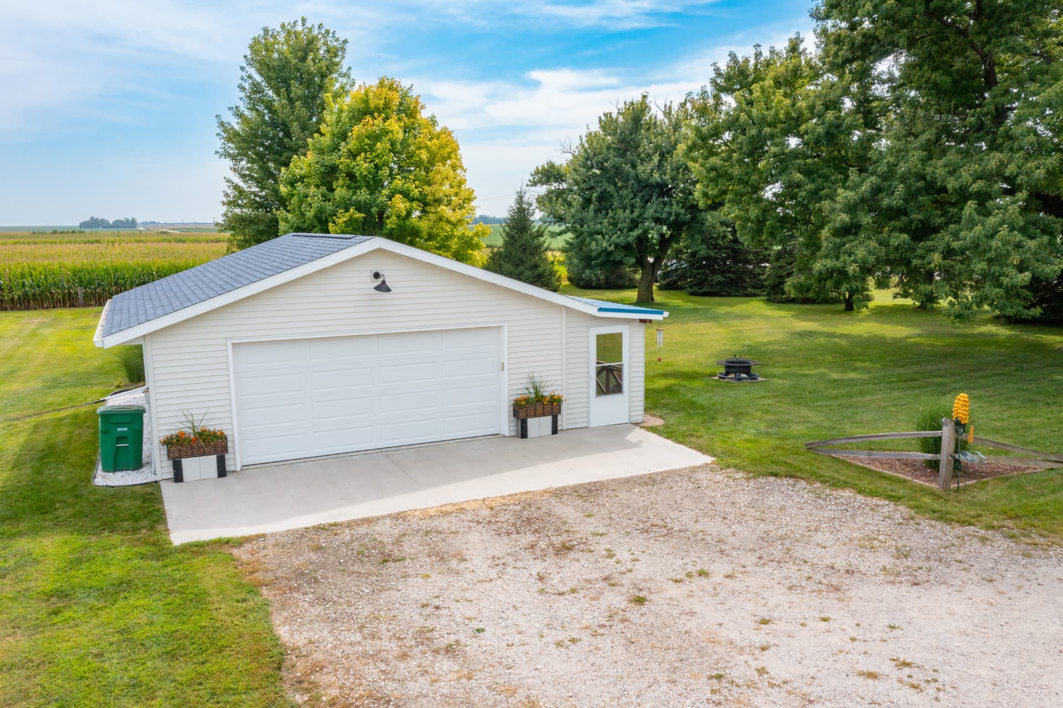
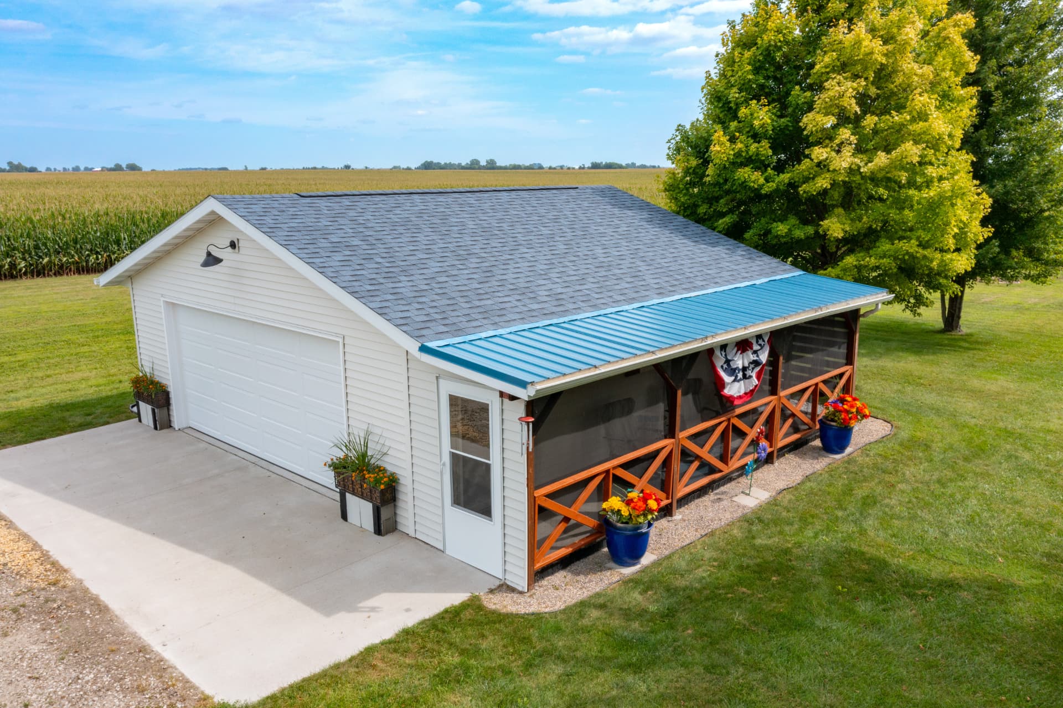
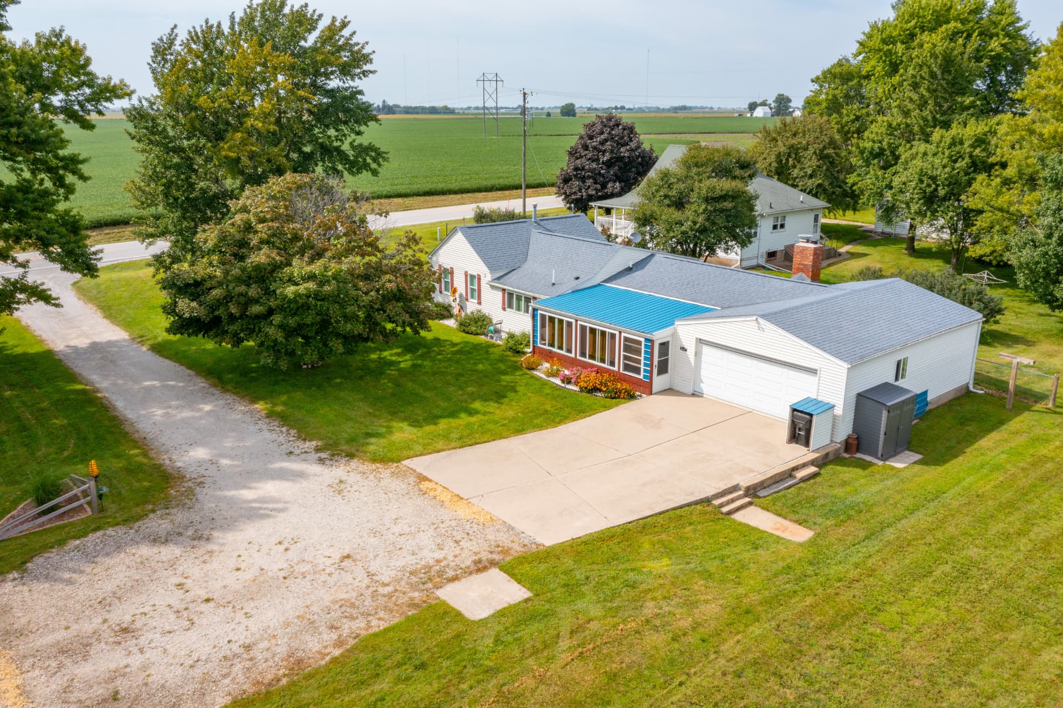
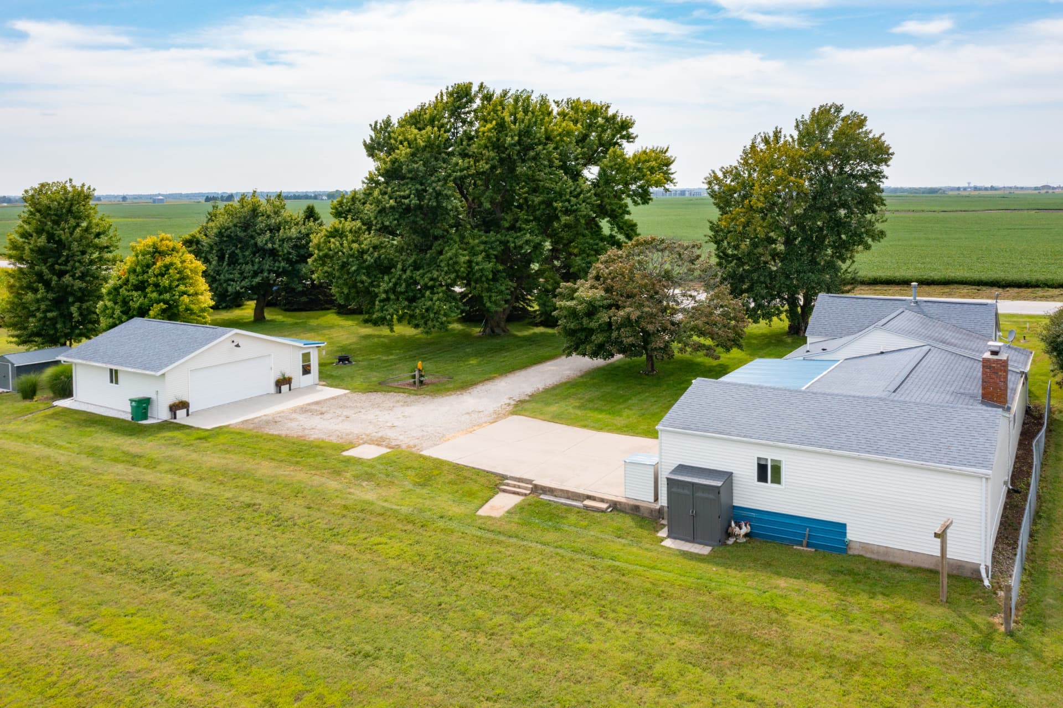
The attached 22x31 garage gives you nearly 700 sq ft of parking and storage, while the nearly new 24x26 detached garage is heated, insulated, and finished with beautiful drywall — a true workshop or hobby space. Between both garages, that's 1,306 sq ft and room for 6 vehicles.
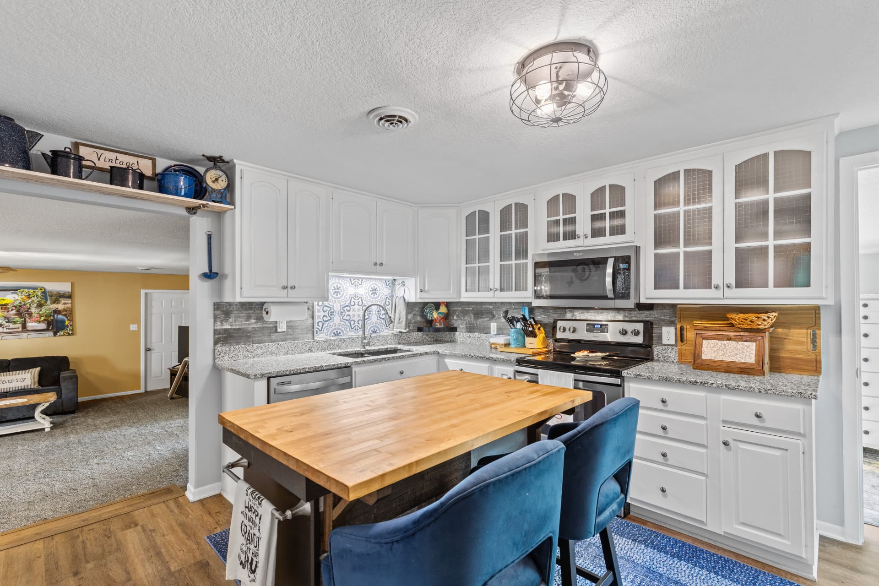
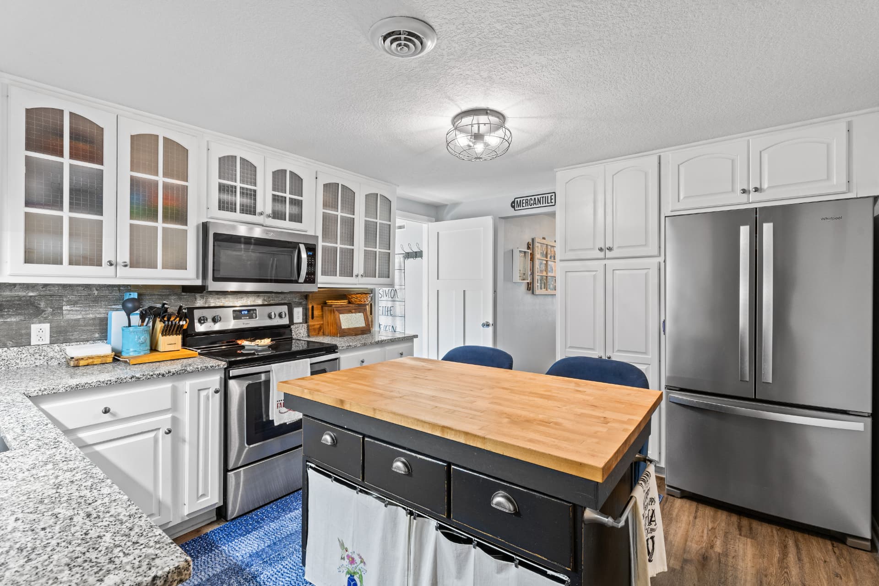
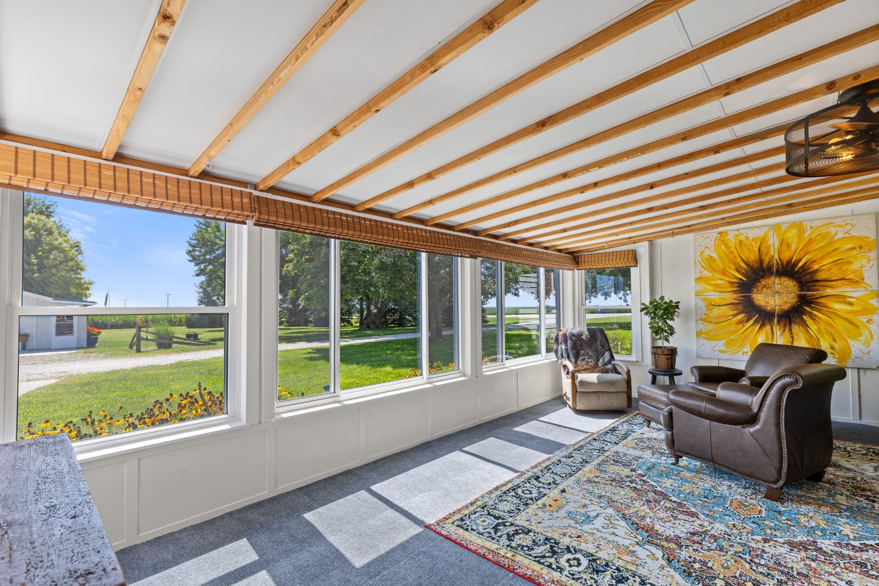
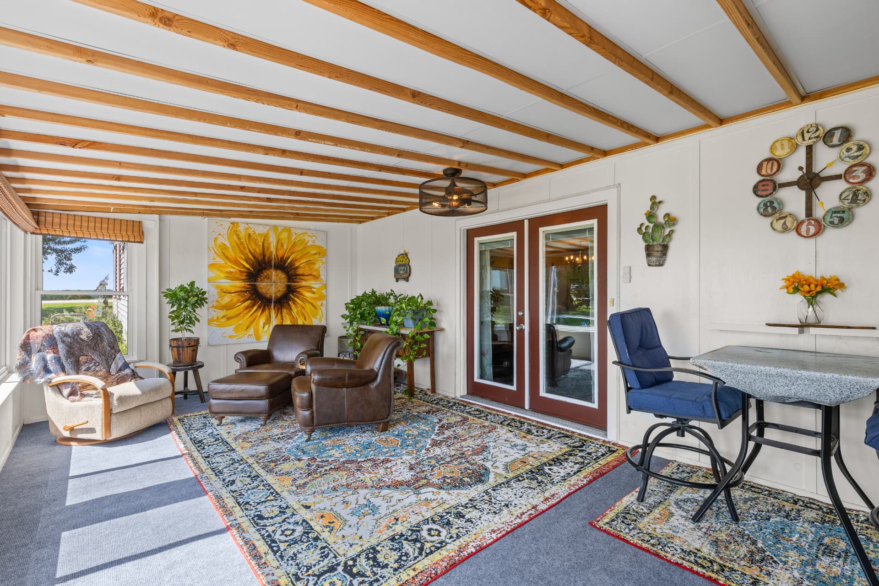
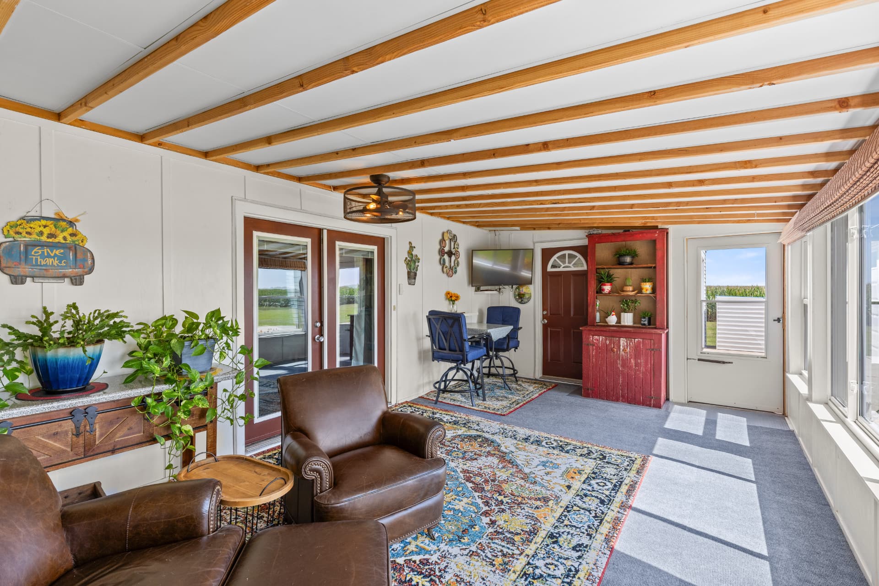
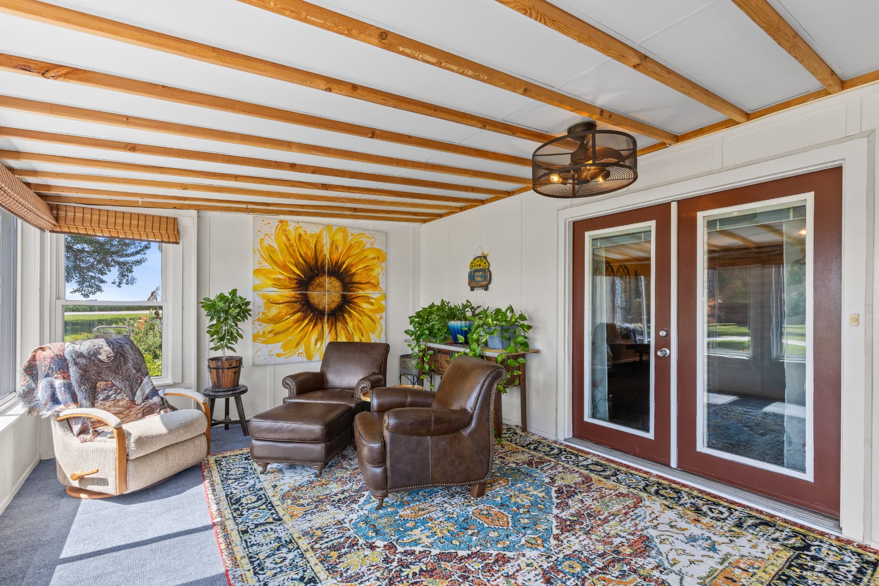
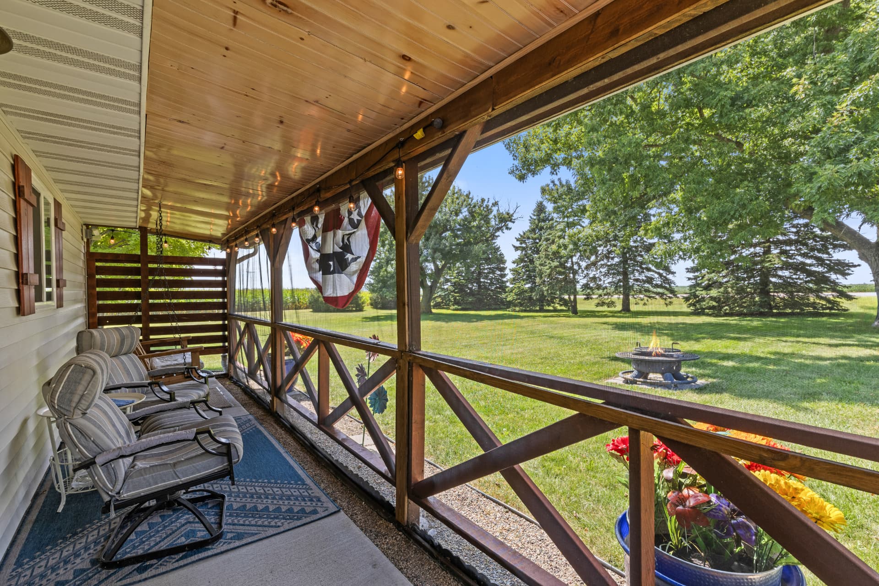
My favorite feature is one I can't really put words on, but it is the 3-season sun porch. Not only is it southwest facing — amazing for plant life and sunlight — but it overlooks this park-like setting with huge oak and pine trees. Farm field on the left, brand new Costco on the right. Add the screened-in porch, fire pit, exterior storage shed, and included appliances, and this modest home is gonna be someone's dream come true.
Step inside
Schedule a private showing
Call your favorite real estate professional to schedule a private showing. Approved buyers only.
Directions: I-35 north to Ankeny exit 94 (NE 36th Street). East past Costco and the new bank about 1 mile to NE 38th Street, then north 1/2 mile. Property is on the east side of the road.